Structural & construction engineering

Engineering built for the field.

From bridge demolition and shoring to custom homes and commercial buildings, OCSS delivers practical, buildable plans backed by experience on everything from billion-dollar highway programs to tight urban sites.

Licensed Professional Engineer CA · NV · AZ · UT
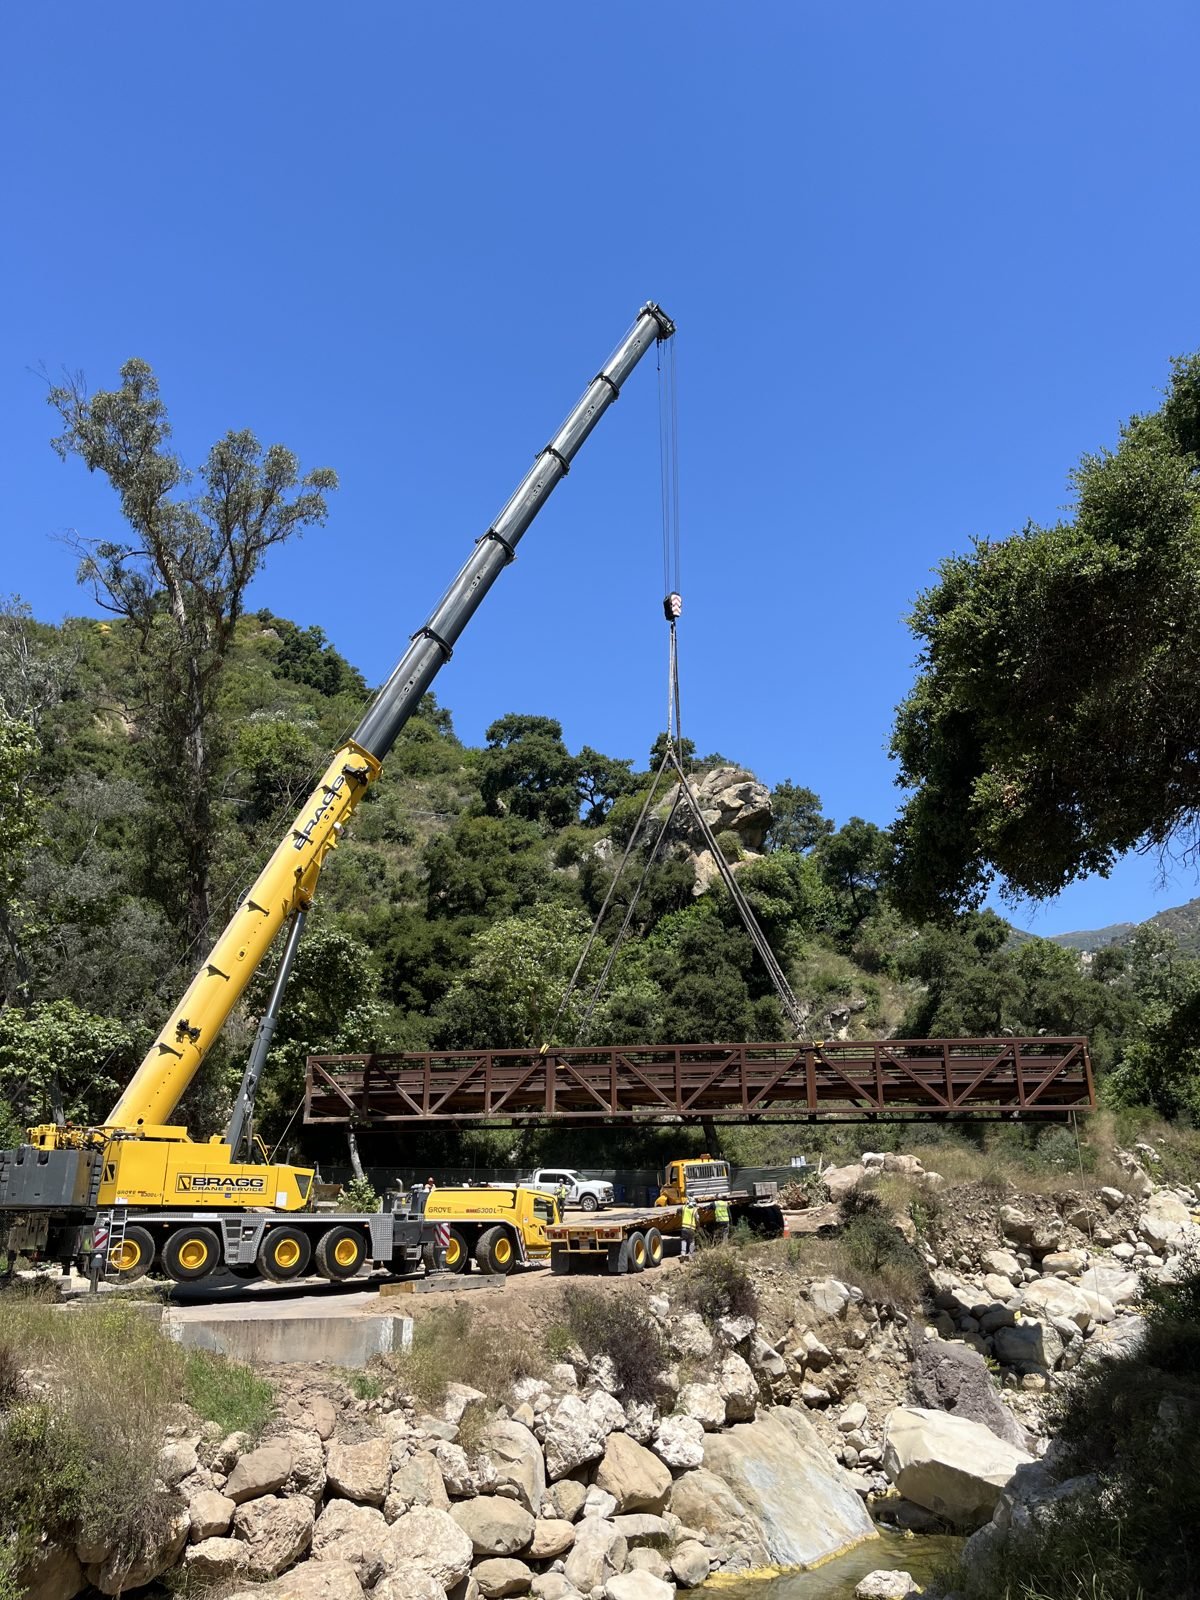
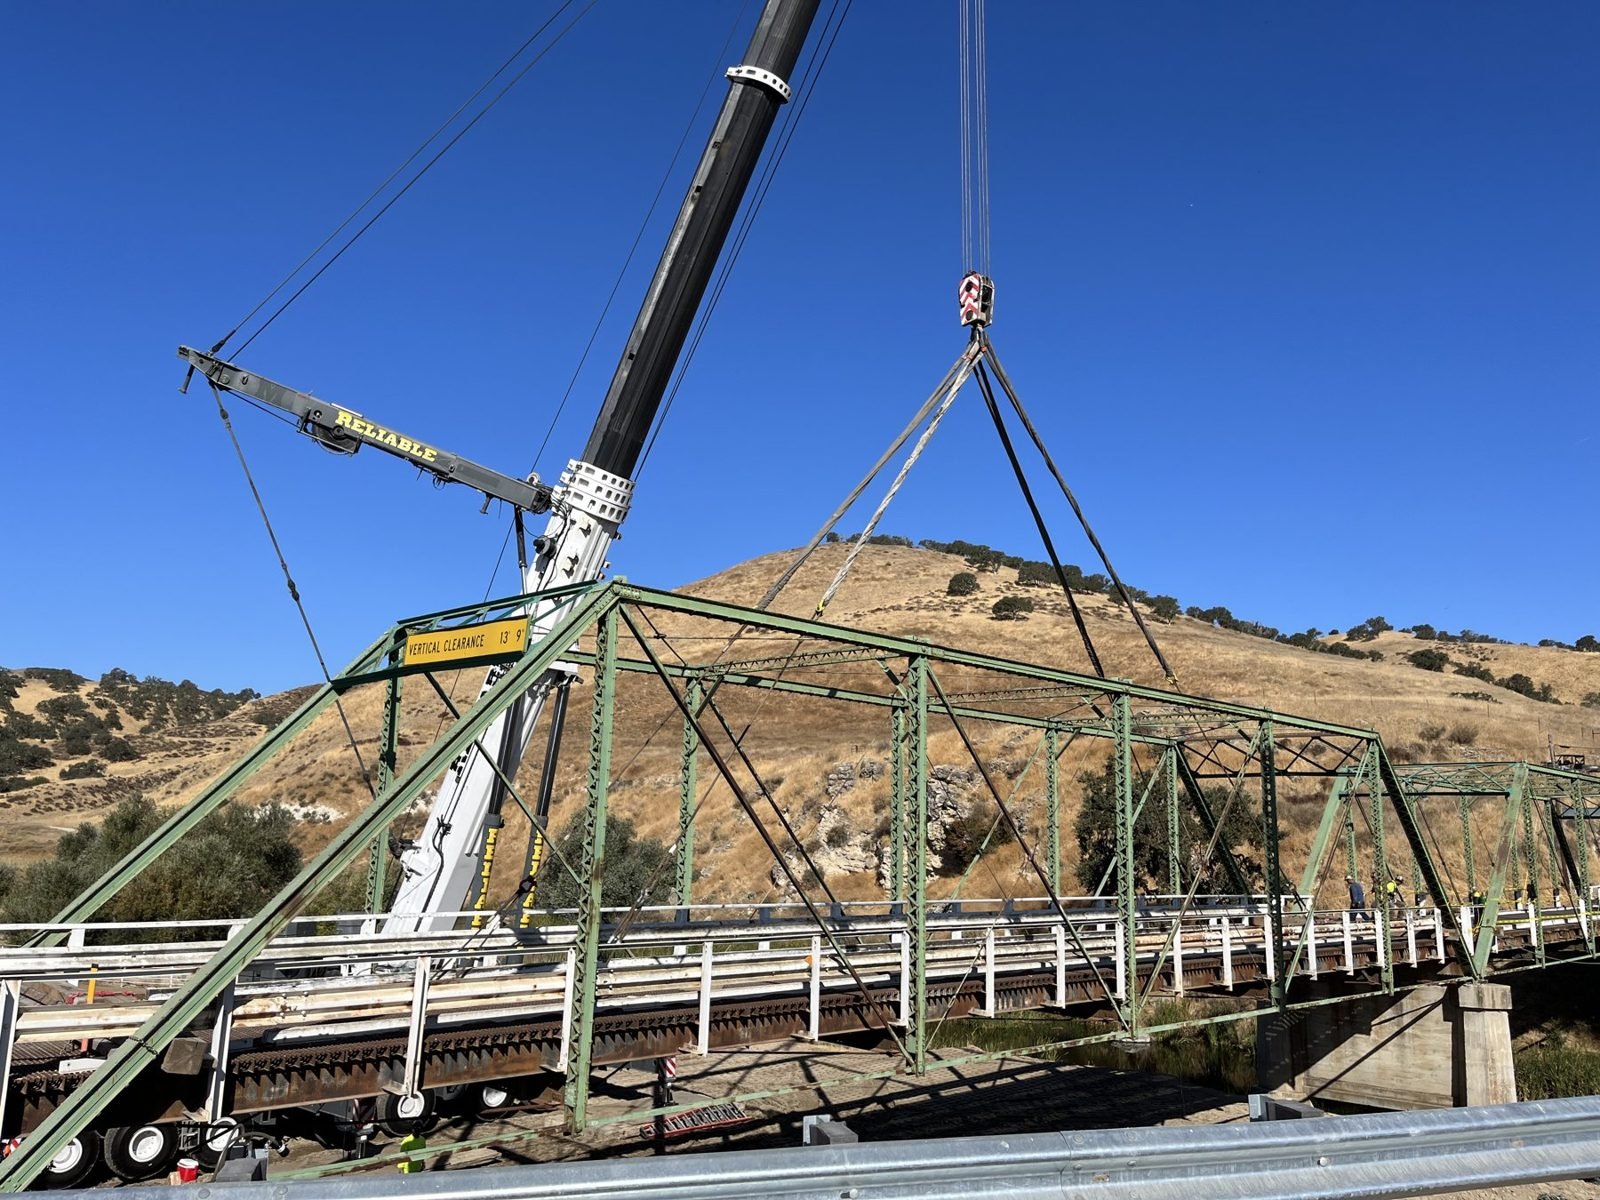
Crane lifting a 1921 steel truss bridge span during demolition
Nacimiento Lake Drive Bridge · truss demolition & crane pick by OCSS
535+Projects completed since 2023
147Projects in 2026 so far, our busiest year yet
11Public agencies, including Caltrans, LA Metro and LADBS
40+Bridge structures built with Flatiron, OHL & Atkinson
What we do

Two kinds of clients, one engineering team.

We work for heavy civil and underground contractors on the temporary and permanent works that get structures built, and for owners, developers and builders on the buildings and sites themselves.

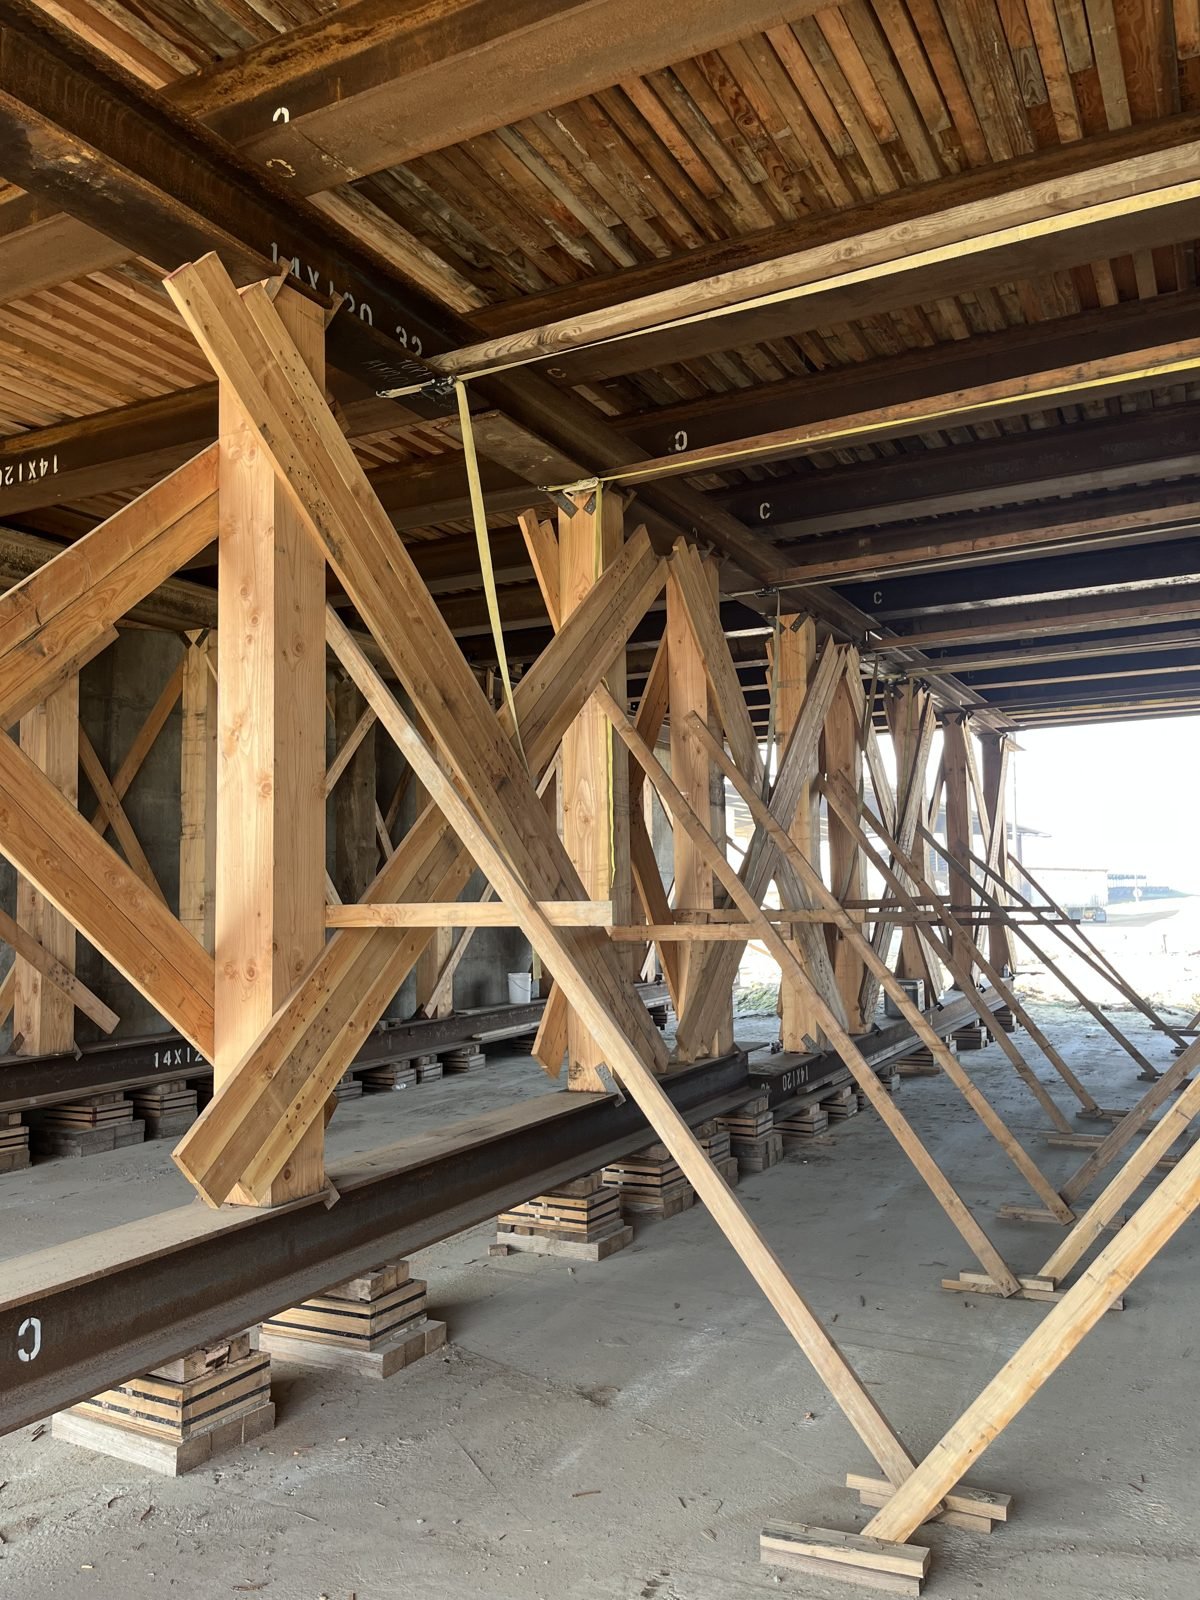
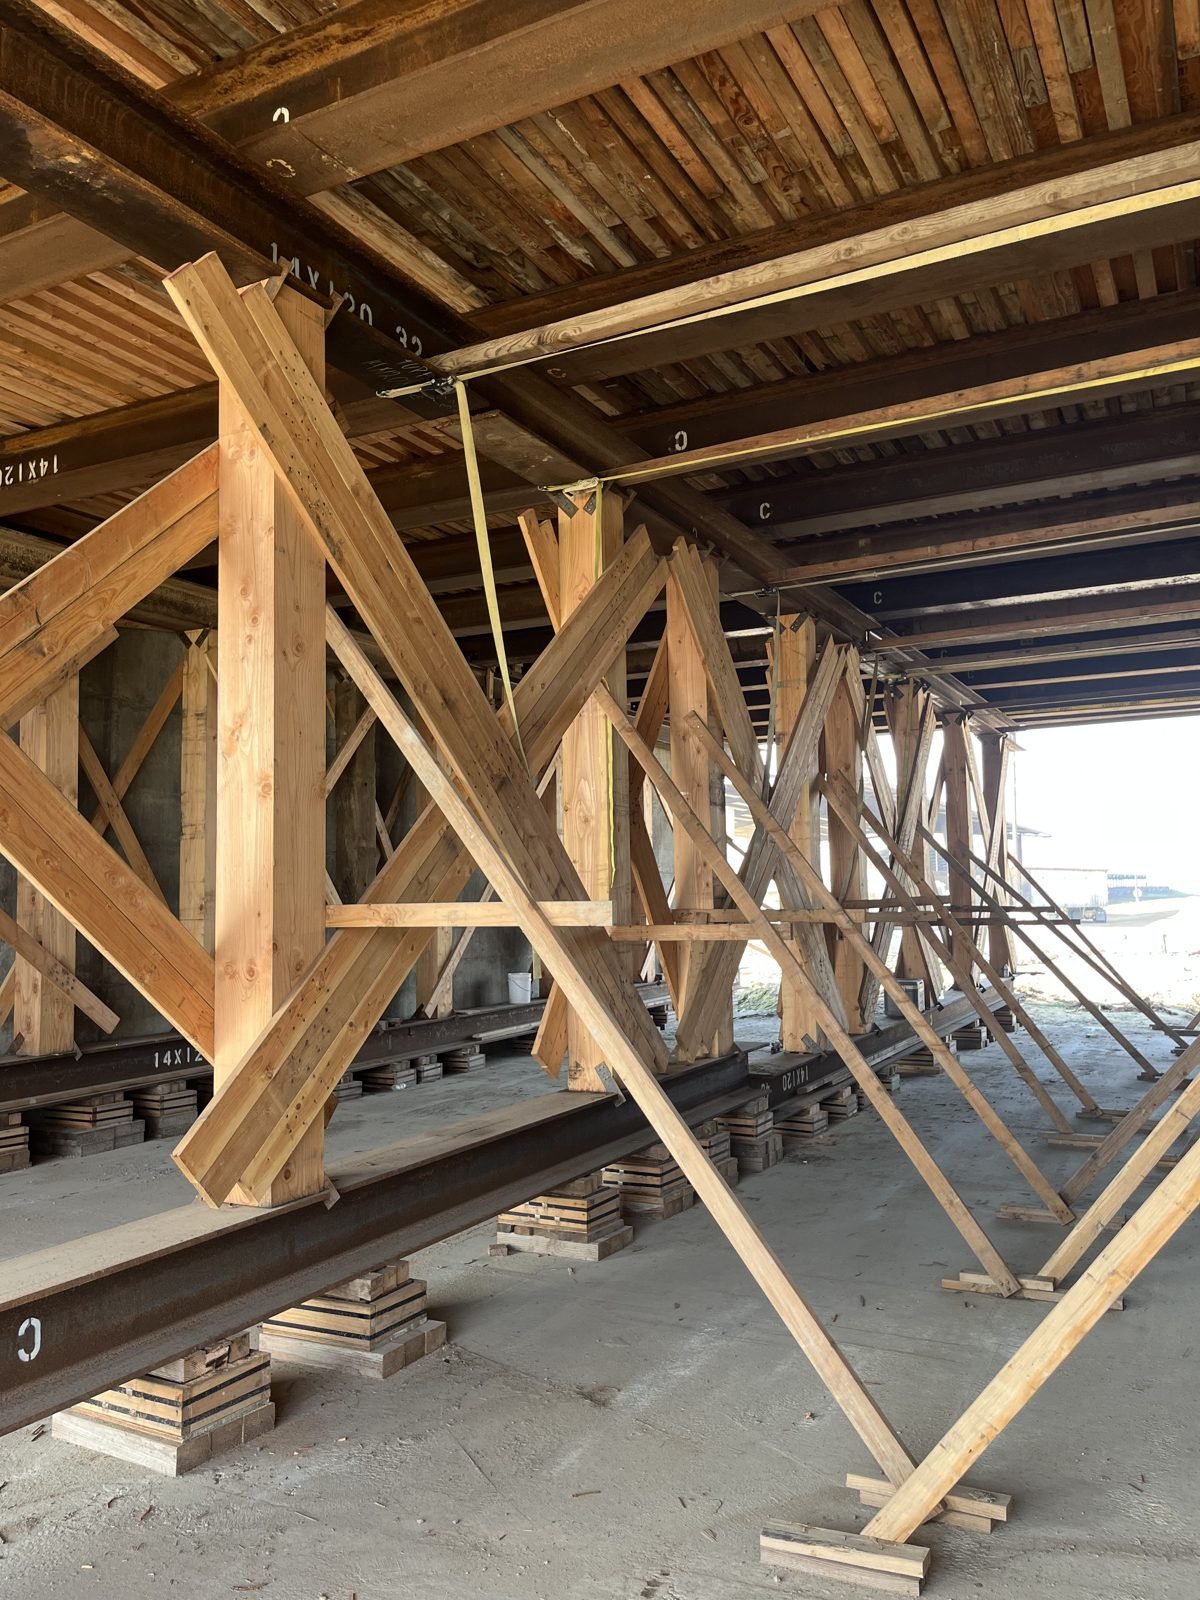
Timber falsework bents under a bridge deck
For contractors

Construction Engineering

Plans sized for your crews and equipment, with an engineer who answers RFIs and field changes.

  • Excavation Support & ShoringSlide rail, shields, beam & plate, tiebacks, rakers, soil nails, soldier pile & lagging. Tabulated data engineer for Trench Shoring Company.
  • Bridge Falsework & FormworkTimber or steel falsework and overhang forms, plus inspection and pour certification.
  • Critical Crane Lifts & RiggingLift plans, engineered hoisting devices, rebar cage picks, guying and stability plans.
  • Bridge Demolition & Girder ErectionDemolition sequencing, erection plans and girder stability checks.
  • Work Bridges & TrestlesPile-supported trestles, plus existing structures checked for construction loads.
  • Access, Scaffolding & Fall ProtectionPersonnel access, scaffolding, fall protection and protective covers over traffic.
  • Building Shoring & Utility SupportsShoring and re-shoring, utility supports, caissons, foundations and retaining walls.
  • Plan Review & ConsultingIndependent temporary-structure inspections, third-party checks, shop drawing review, mass concrete thermal plans and agency submittals.
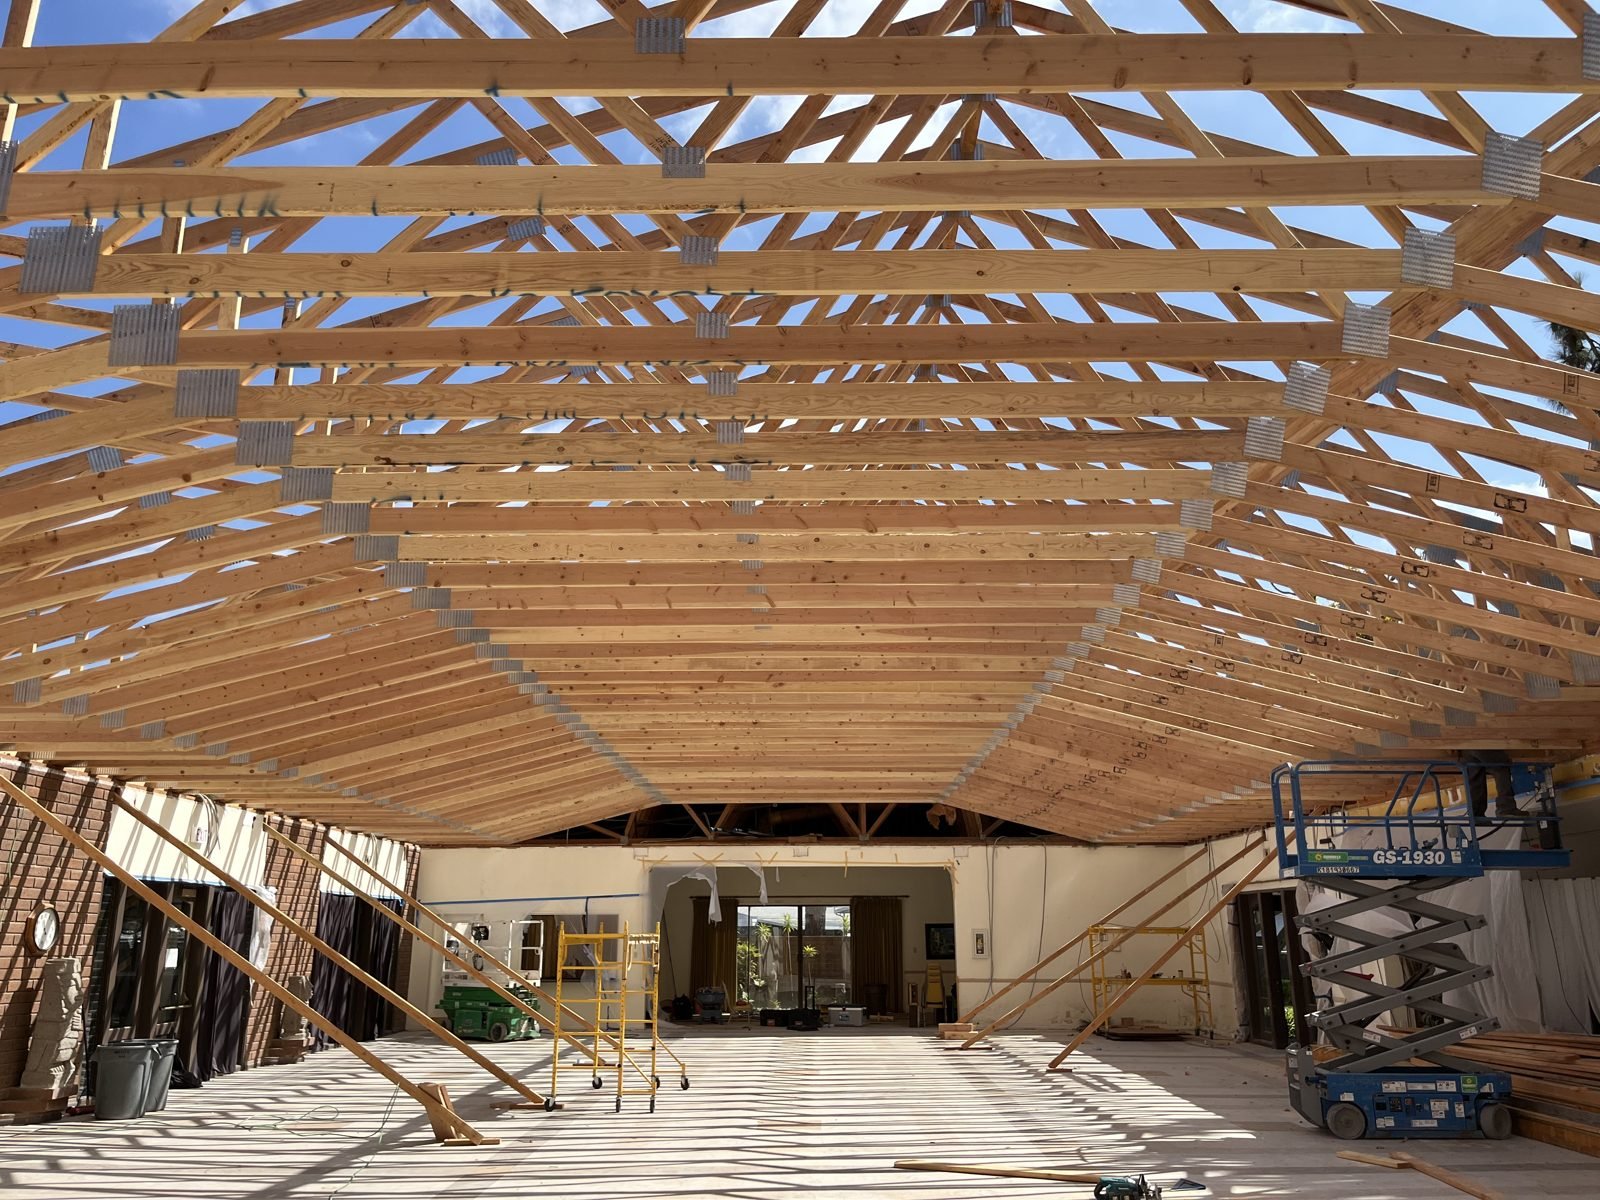
New wood roof trusses over a community building
For owners, developers & builders

Building & Site Design

New build or renovation, we engineer both the structure and the site, from concept to approved permit set.

  • Residential & Low-Rise CommercialNew builds, additions and ADUs in steel, timber, masonry and concrete.
  • Renovations & RetrofitsRemodels, tenant improvements, wall removals, seismic upgrades and condition assessments.
  • Pools, Retaining & Site WallsConcrete and CMU pool walls; cast-in-place, modular and MSE retaining walls.
  • FoundationsSpread footings, grade beams, caissons and foundation renovation.
  • Site, Drainage & ADA AccessGrading and drainage plans, hardscape, and ADA-compliant site layouts and clearances.
  • Roof & Site StructuresRooftop equipment and solar supports, shade structures and site features.
Selected work

Recent projects

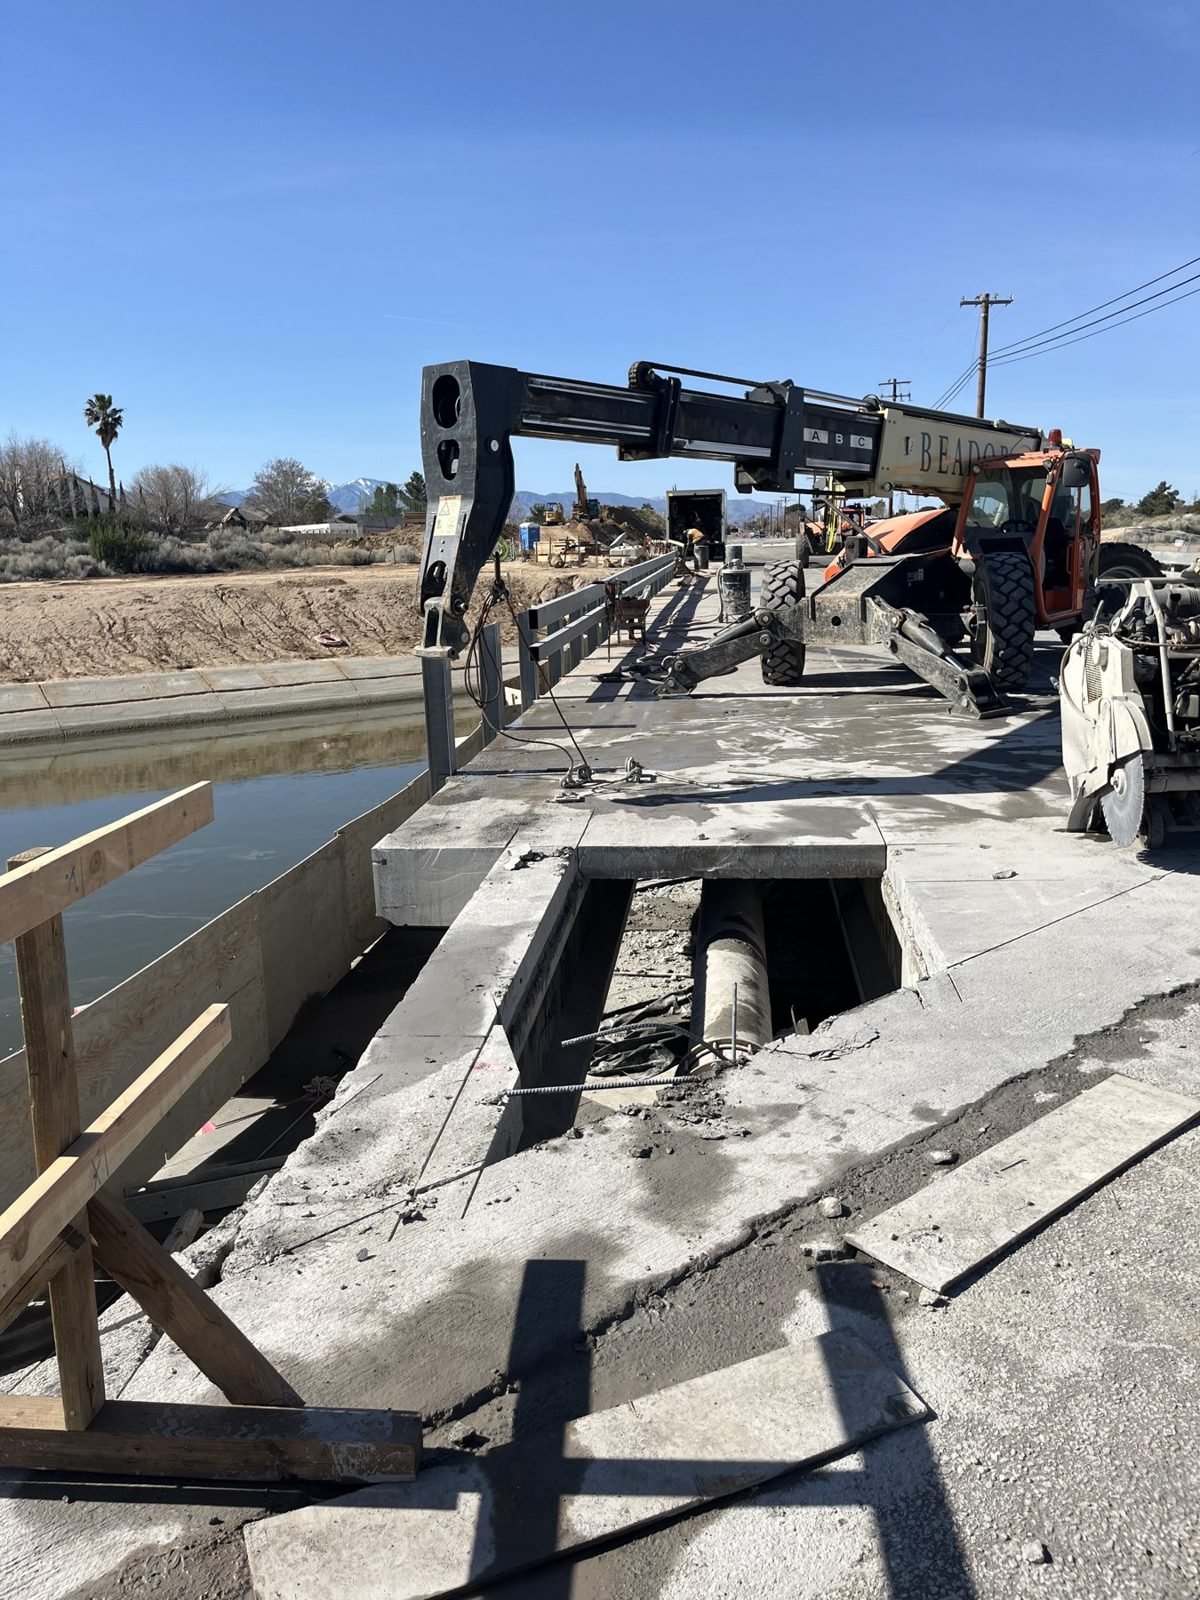
Saw-cut bridge deck being removed over the California Aqueduct
OCSS · Hesperia, CA

Ranchero Road Aqueduct Bridge

Bridge removal and cofferdam plan over the California Aqueduct for Beador Construction, including underwater saw cutting and pier removal.

Services provided
Bridge demolitionCofferdamRemoval sequence
Crane lifting a full steel truss bridge span out of a rocky creek canyon
OCSS · Santa Barbara County

East Mountain Drive Bridge

Bridge removal and crane pick plan to lift out the full 35-kip steel truss span in one piece, for Papich Construction.

Services provided
Bridge removalCrane pick planRigging
Timber falsework bents on steel beams supporting a cast-in-place bridge deck
OCSS · California High-Speed Rail

Avenue 24 Underpass

Falsework design for a cast-in-place deck for Papich Construction, plus field inspection and certification of the built falsework before the pour.

Services provided
Falsework designField inspectionPour certification
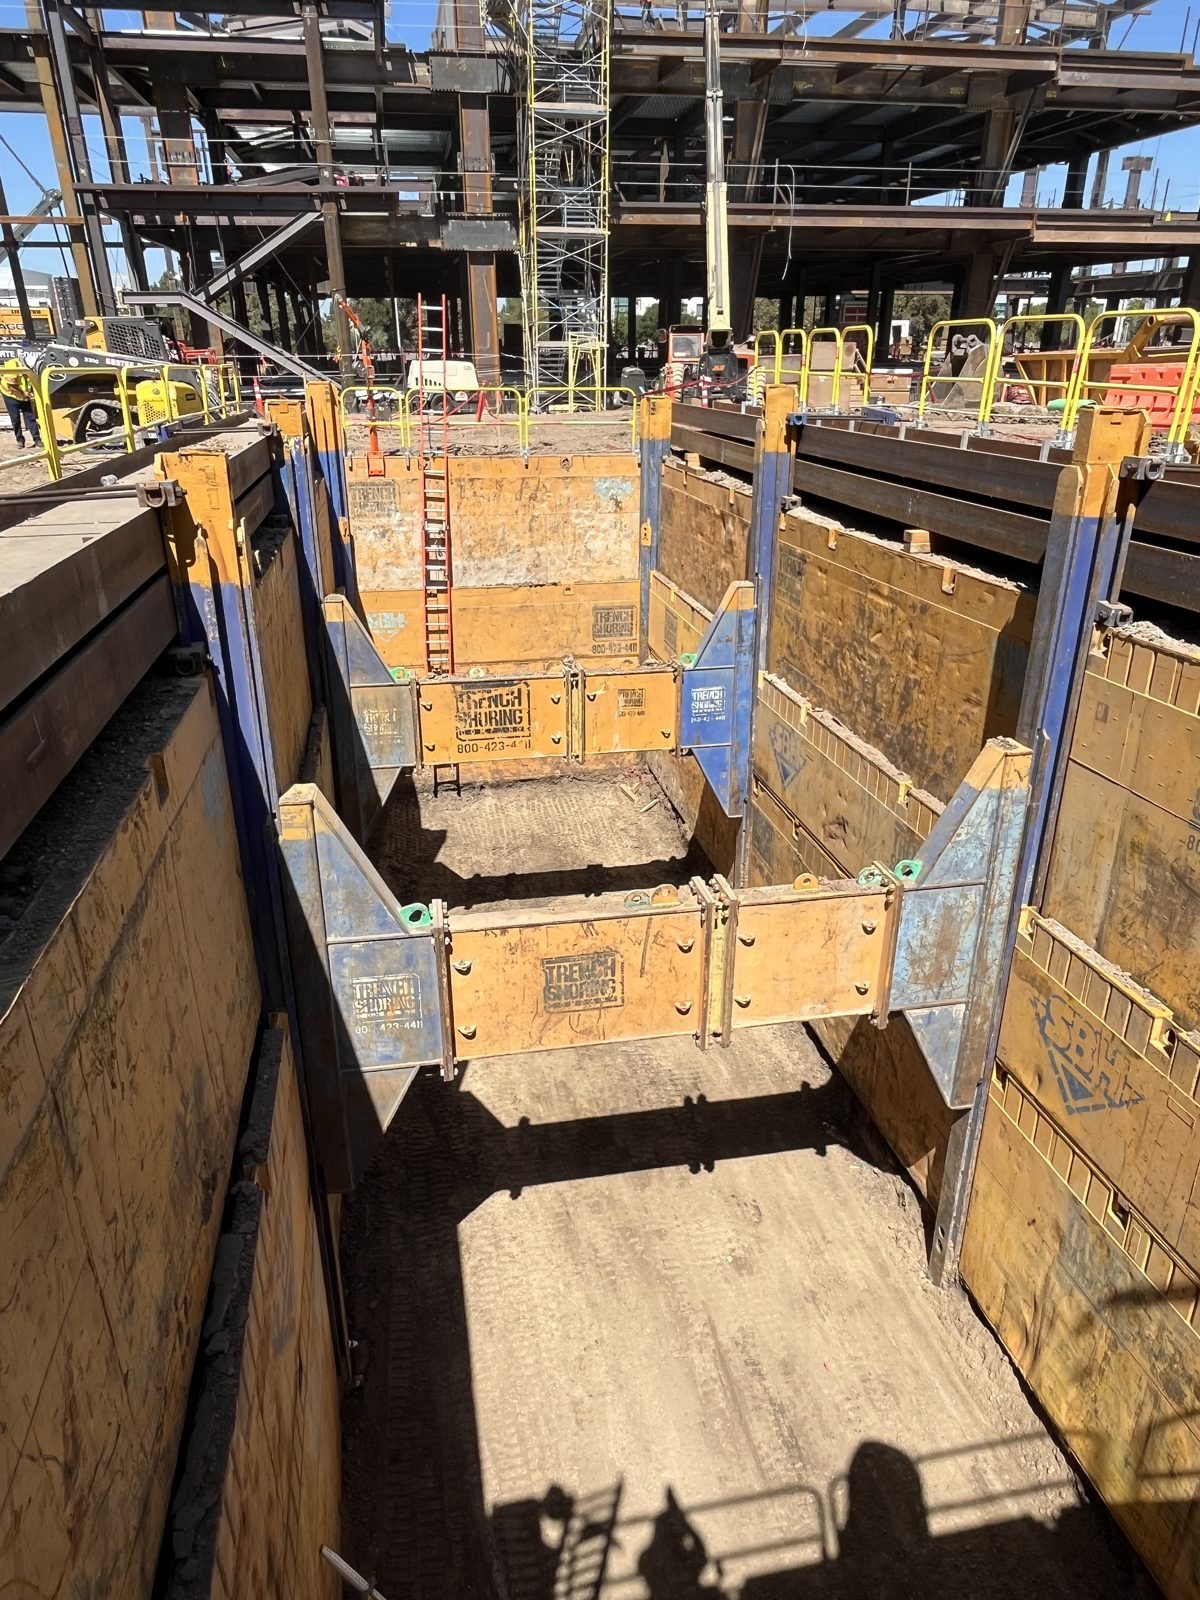
Slide rail shoring system in a deep excavation beside a new steel-frame hospital building
OCSS · Irvine

Hoag Hospital Irvine

Slide rail excavation and shoring plan for an underground storage tank installation at the Phase 1C hospital expansion, for Murray Company with Trench Shoring Co.

Services provided
Slide rail shoringExcavation plan
New wood roof trusses over a 21,000 square foot community building during reconstruction
OCSS · Lake Forest

Forest Gardens Community Building

Emergency roof repair for a 21,000 sq ft banquet hall: temporary vertical shoring, damaged truss replacement and structural details.

Services provided
Emergency repairTruss replacementTemporary shoring
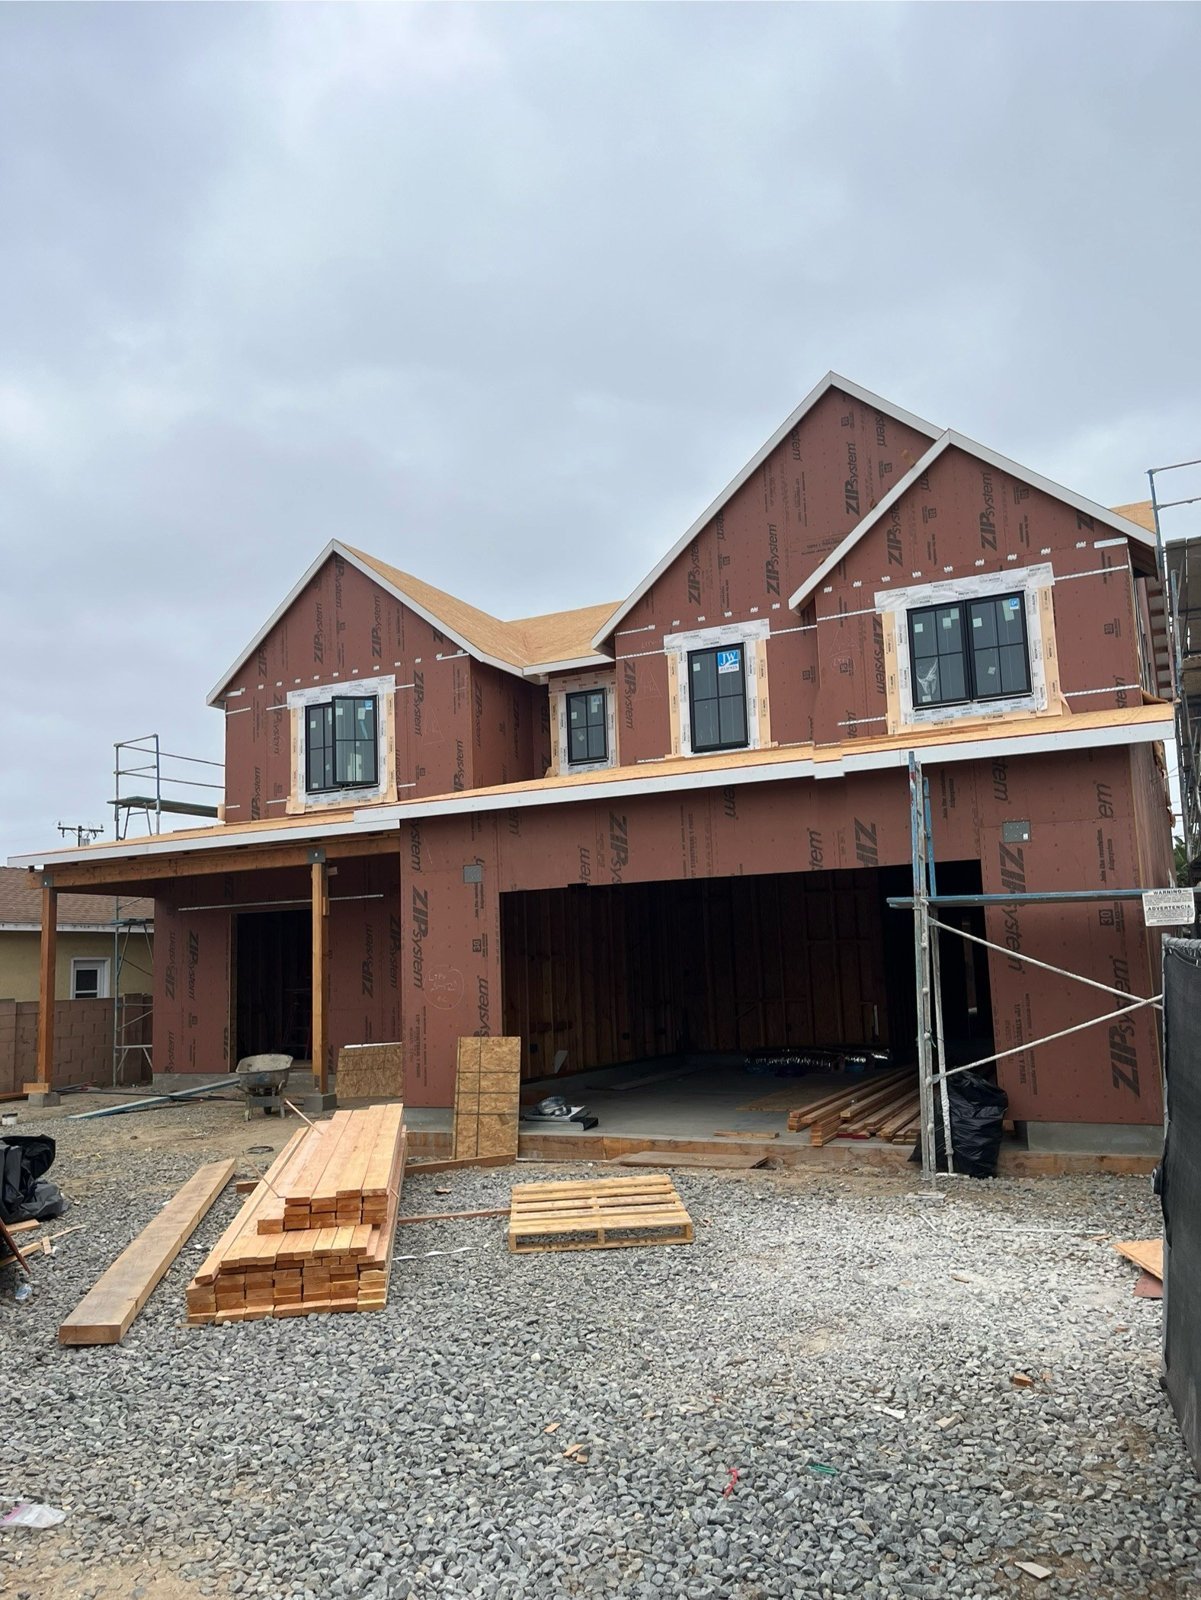
Framed and sheathed two-story custom home in Newport Beach
OCSS · Newport Beach

20141 Spruce Avenue Residence

Full structural design for a new custom home: foundation and anchorage, shear walls and hold-downs, and floor and roof framing.

Services provided
Foundation designShear wallsFraming design
Agencies

Agencies we've worked with

  • Caltrans
  • LA Metro
  • LAX (LAWA)
  • Port of Long Beach
  • LA Bureau of Engineering
  • LADBS
  • LADWP
  • LA County Public Works
  • San Diego Airport Authority
  • SBCTA
  • Santa Barbara County
Contractors

Trusted by

  • Granite Construction
  • Sully-Miller Contracting
  • Myers & Sons Construction
  • Trench Shoring Company
  • Lucas Builders
  • Beador Construction

Direct to the PE

The engineer who designs and stamps your plans is the one who answers your calls, RFIs and plan-check comments.

Built for the field

A decade inside heavy-civil contractors means plans sized for real crews and equipment, and details that are buildable and priced right.

Schedules you can plan around

We commit to a delivery date up front and keep you updated if anything changes.

Agency experience

Plans through Caltrans, LA Metro, LA County and City of LA reviews, some of the strictest in the state.

About OCSS

The team behind your plans

We deliver practical, buildable engineering that keeps crews safe and projects on schedule, with direct access to the engineers doing the work.

Scott O'Connor, PE

Principal Engineer & Founder

Scott founded OCSS in 2022 and leads every project from first call to stamped plans. He brings more than a decade of contractor-side bridge and temporary works engineering with Atkinson, OHL USA and Flatiron, including the LAX Automated People Mover.

Licensed Professional Engineer: CA · NV · AZ · UT

Chris O'Connor, EIT

Construction Structural Design Lead

Chris leads the construction structural design team, overseeing shoring, excavation, retaining wall and bridge temporary works designs. He manages the construction engineering staff and coordinates designs with contractors through approval.

Brad Green

Senior Drafter

Brad leads drafting at OCSS, turning engineering designs into clear, buildable plan sets. He brings more than 30 years of experience drafting bridges, retaining walls and highway structures.

Frank Jeelani, EIT

Residential & Commercial Design

Frank handles structural design for residential and commercial projects, from new homes and additions to tenant improvements. He specializes in timber, steel and masonry design to U.S. building codes.

Joe Duquette, EIT

Construction Structural Design

Joe designs shoring, falsework and other temporary works for construction engineering projects. He also brings bridge evaluation and load rating experience to OCSS's bridge work.

David Beebe, EIT

Construction Technical Support

David provides technical support on construction engineering projects, preparing plans, calculations and submittal packages. He also coordinates agency permitting and review requirements.

Blake Namm, EIT

Residential & Commercial Drafting

Blake prepares structural plan sets for new homes, additions, remodels and commercial buildings. He works closely with the design team to keep drawings clear, complete and ready for plan check.

Contact

Have a project coming up?

Send drawings, site photos or just a description of the job. We'll tell you what it takes and how fast we can turn it around.

Office
Escondido, California

Licensed California · Nevada · Arizona · Utah

Request a quote

One file, up to about 10 MB. For larger sets, email us after you submit.

We typically respond within one business day.